
How Much Should I Budget for an Interior Designer?
You pictured a mountain home where everyone could gather. A comfortable place to spend holidays, host friends, and enjoy a slower pace with your family.
After touring homes that needed a little help, you found the one, or you decided to build.
Most mountain home projects start with a lot of excitement.
The lot is purchased or the home is finally under contract, the Pinterest board is overflowing, and the plan feels simple enough.
You’ll pick out the finishes, choose some furniture, and work with your builder to pull it all together. How hard can it be?
Until the questions started rolling in and your sanity quietly left the building.
What should the kitchen layout look like? Which flooring works with the cabinetry? Where should the lighting go? Will the furniture you love actually fit?
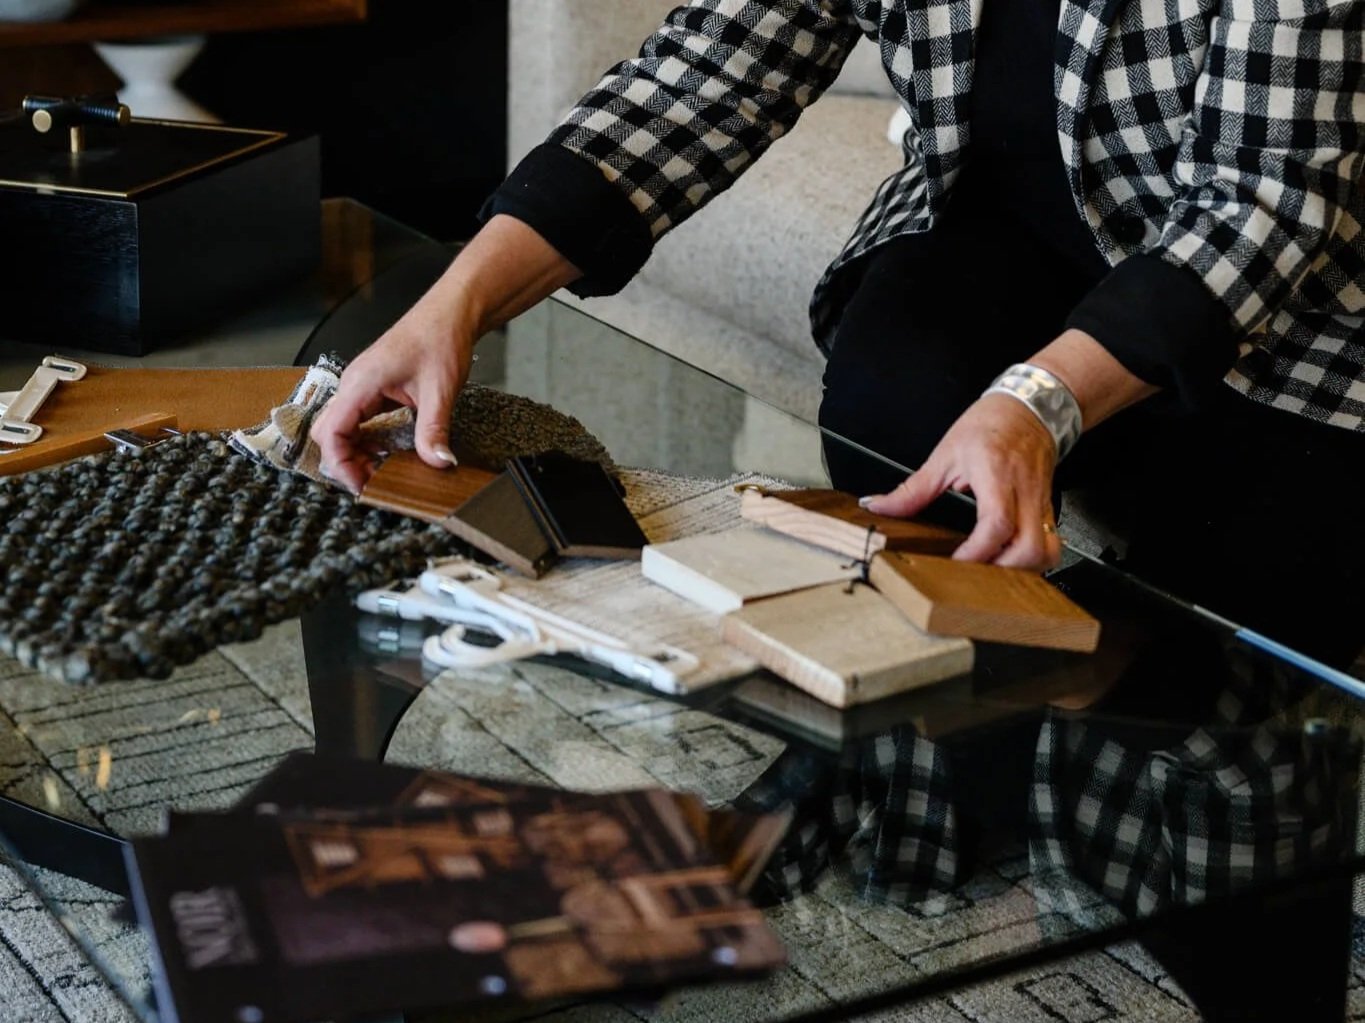
Somewhere between looking at hundreds of tile options and comparing your sixth countertop sample, you realize how much time and creativity turning this house into your mountain retreat is going to take.
“I just don’t have time to pull this together” is something I hear often.
Homeowners moving to Durango, Colorado, from another state often come to the realization: “How are we going to do all of this from so far away?”
That’s usually when the conversation turns to hiring an interior designer, followed by a very reasonable question: How much should we budget?
So before we talk about what a designer costs, it’s worth talking about what it can cost to start without one. Then I’ll walk you through exactly how I price my work, what’s included, and what makes a project cost more, so you can build a realistic budget with no surprises.
The answer starts with understanding the help you need and the home you want to create.
What do you want this home to become?
Most of my clients want a beautiful, comfortable home they can share with family. They want their children to enjoy visiting, their guests to feel welcome, and the spaces to work as well as they look.
They want to arrive and relax.
But getting there means translating those wishes into practical decisions. How many people will gather around the table? Where will everyone sleep? Does the living room work for conversation? What materials will hold up to the way your family lives?
These are the questions that guide the design. A room can photograph beautifully and still feel awkward to use. My job is to understand your family and develop a home that supports the time you want to spend together.
Who is going to make all those decisions?
Planning a custom home or renovation requires decisions that many homeowners have never considered before. Even furnishing an existing home can become overwhelming once you begin looking at everything the rooms need.
And those decisions are connected and underneath all of it is a feeling of decision fatigue.
A furniture layout affects where lighting belongs. Cabinetry choices influence countertops and hardware. The scale of a rug changes how a seating area feels. A sofa you love in a showroom may leave too little room to walk comfortably through your living room.
Some homeowners have already bought furniture, rugs, and accessories piece by piece. Each item looked great in the store, yet together the rooms feel scattered, and it’s not a room anyone ends up gravitating towards.
They say to me, “We’ve spent money, but the house still feels unfinished.”
When you handle the project yourself, researching, comparing, visualizing, and communicating those decisions now becomes your responsibility.
You may have excellent taste and still find yourself struggling to bring everything together.

Knowing what you like is a starting point.
Developing a complete plan takes time and an understanding of how the pieces relate to one another.
Working with a designer gives you someone to develop that plan and guide you through the choices.
How our deliverables help you visualize the transformation
One of my clients described her cabin as a “jumbled space.” It had large open areas, but the layout wasn’t giving her family the comfort and function they needed.
She also struggled to picture how moving walls and changing the spaces would work.
Through detailed drawings and 3D renderings, I helped her see the proposed changes before they were built. She could understand where the bedrooms would go and how the revised layout would serve her family.
Working collaboratively with her contractor, we transformed those open spaces into dedicated bedrooms and a more functional home. Color, texture, and a mix of new and vintage pieces brought warmth and personality to the interiors.
Afterward, she shared:
“The best decision we made was to partner with Christine to transform our jumbled space of a cabin into a beautiful retreat for our family.”
What excited me the most was her description of the result: her family was excited to visit and stay a little longer.
That was the purpose behind the work. The drawings helped her understand the possibilities, and the finished home gave her family a place they wanted to spend time.

What does a white-glove design experience actually mean?
If you haven’t worked with a full-service designer before, it can be hard to picture what that experience includes.
At Mountain Luxe Interiors, it begins with learning how you live, what you love, and what you want your home to become. From there, I develop a coordinated design and present it so you can understand the recommendations and give meaningful feedback.
You have someone who evaluates choices in the context of the whole home. If I recommend something different from your initial idea, I explain the reasoning.
Your input remains part of the process.
For furnishings projects, the agreed service also includes sourcing, purchasing, coordinating delivery, and bringing the rooms together for the final reveal.
For out-of-state homeowners, having that support is especially valuable. You have a guided process and someone who understands the vision, instead of trying to manage every furnishing detail between visits.
Your proposal outlines our specific responsibilities throughout the course of the project so you know what we will handle and what remains with you or your builder.
And there’s a very literal white-glove part of our work together.
We bring everything into your home and set it all up for you.
We put the furniture in it’s place, and we styled each room down to the final details.
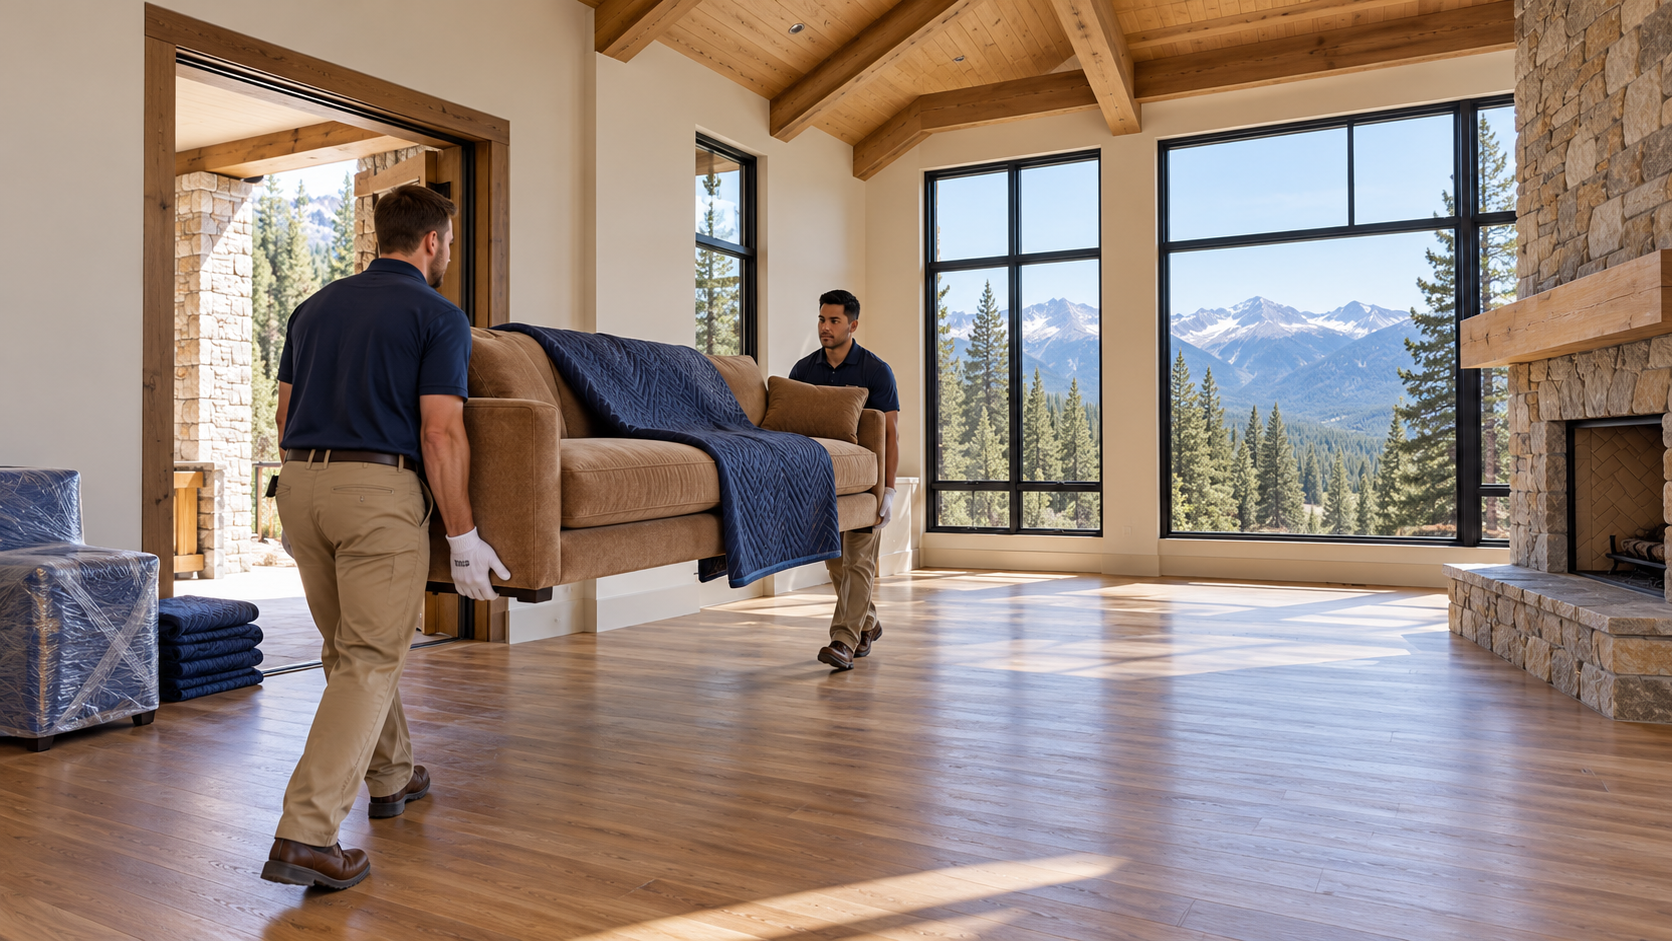
Then we welcome you in for your “first sight tour,” where you get to see the whole design come together.
You can walk through and take it all in, knowing the work to get it ready is already done. That’s when you get to start enjoying the home you’ve been looking forward to.
When the builder’s quote makes you rethink everything
A construction quote can quickly change the mood of a project. When the total is higher than expected, it’s natural to look for expenses you can reduce.
Design fees sometimes become one of those considerations.
I understand that reaction. You need a total investment you feel comfortable with, and every part of the project has to fit into it.
Before removing design services, though, consider who will take on that work.
Who will develop the selections, assess how they work together, and communicate the design details?
Do you have the time and confidence to carry those responsibilities yourself?
It helps to have that conversation early, while you’re still establishing the scope and priorities. We can discuss what matters most to you and what level of design support makes sense.
So, how much should you budget for an interior designer?
At Mountain Luxe Interiors, we charge a flat design fee based on the scope of your project.
We establish that scope and provide a proposal before design work begins.
You’ll know the number up front, so there’s no meter running in the background while we work through your selections.
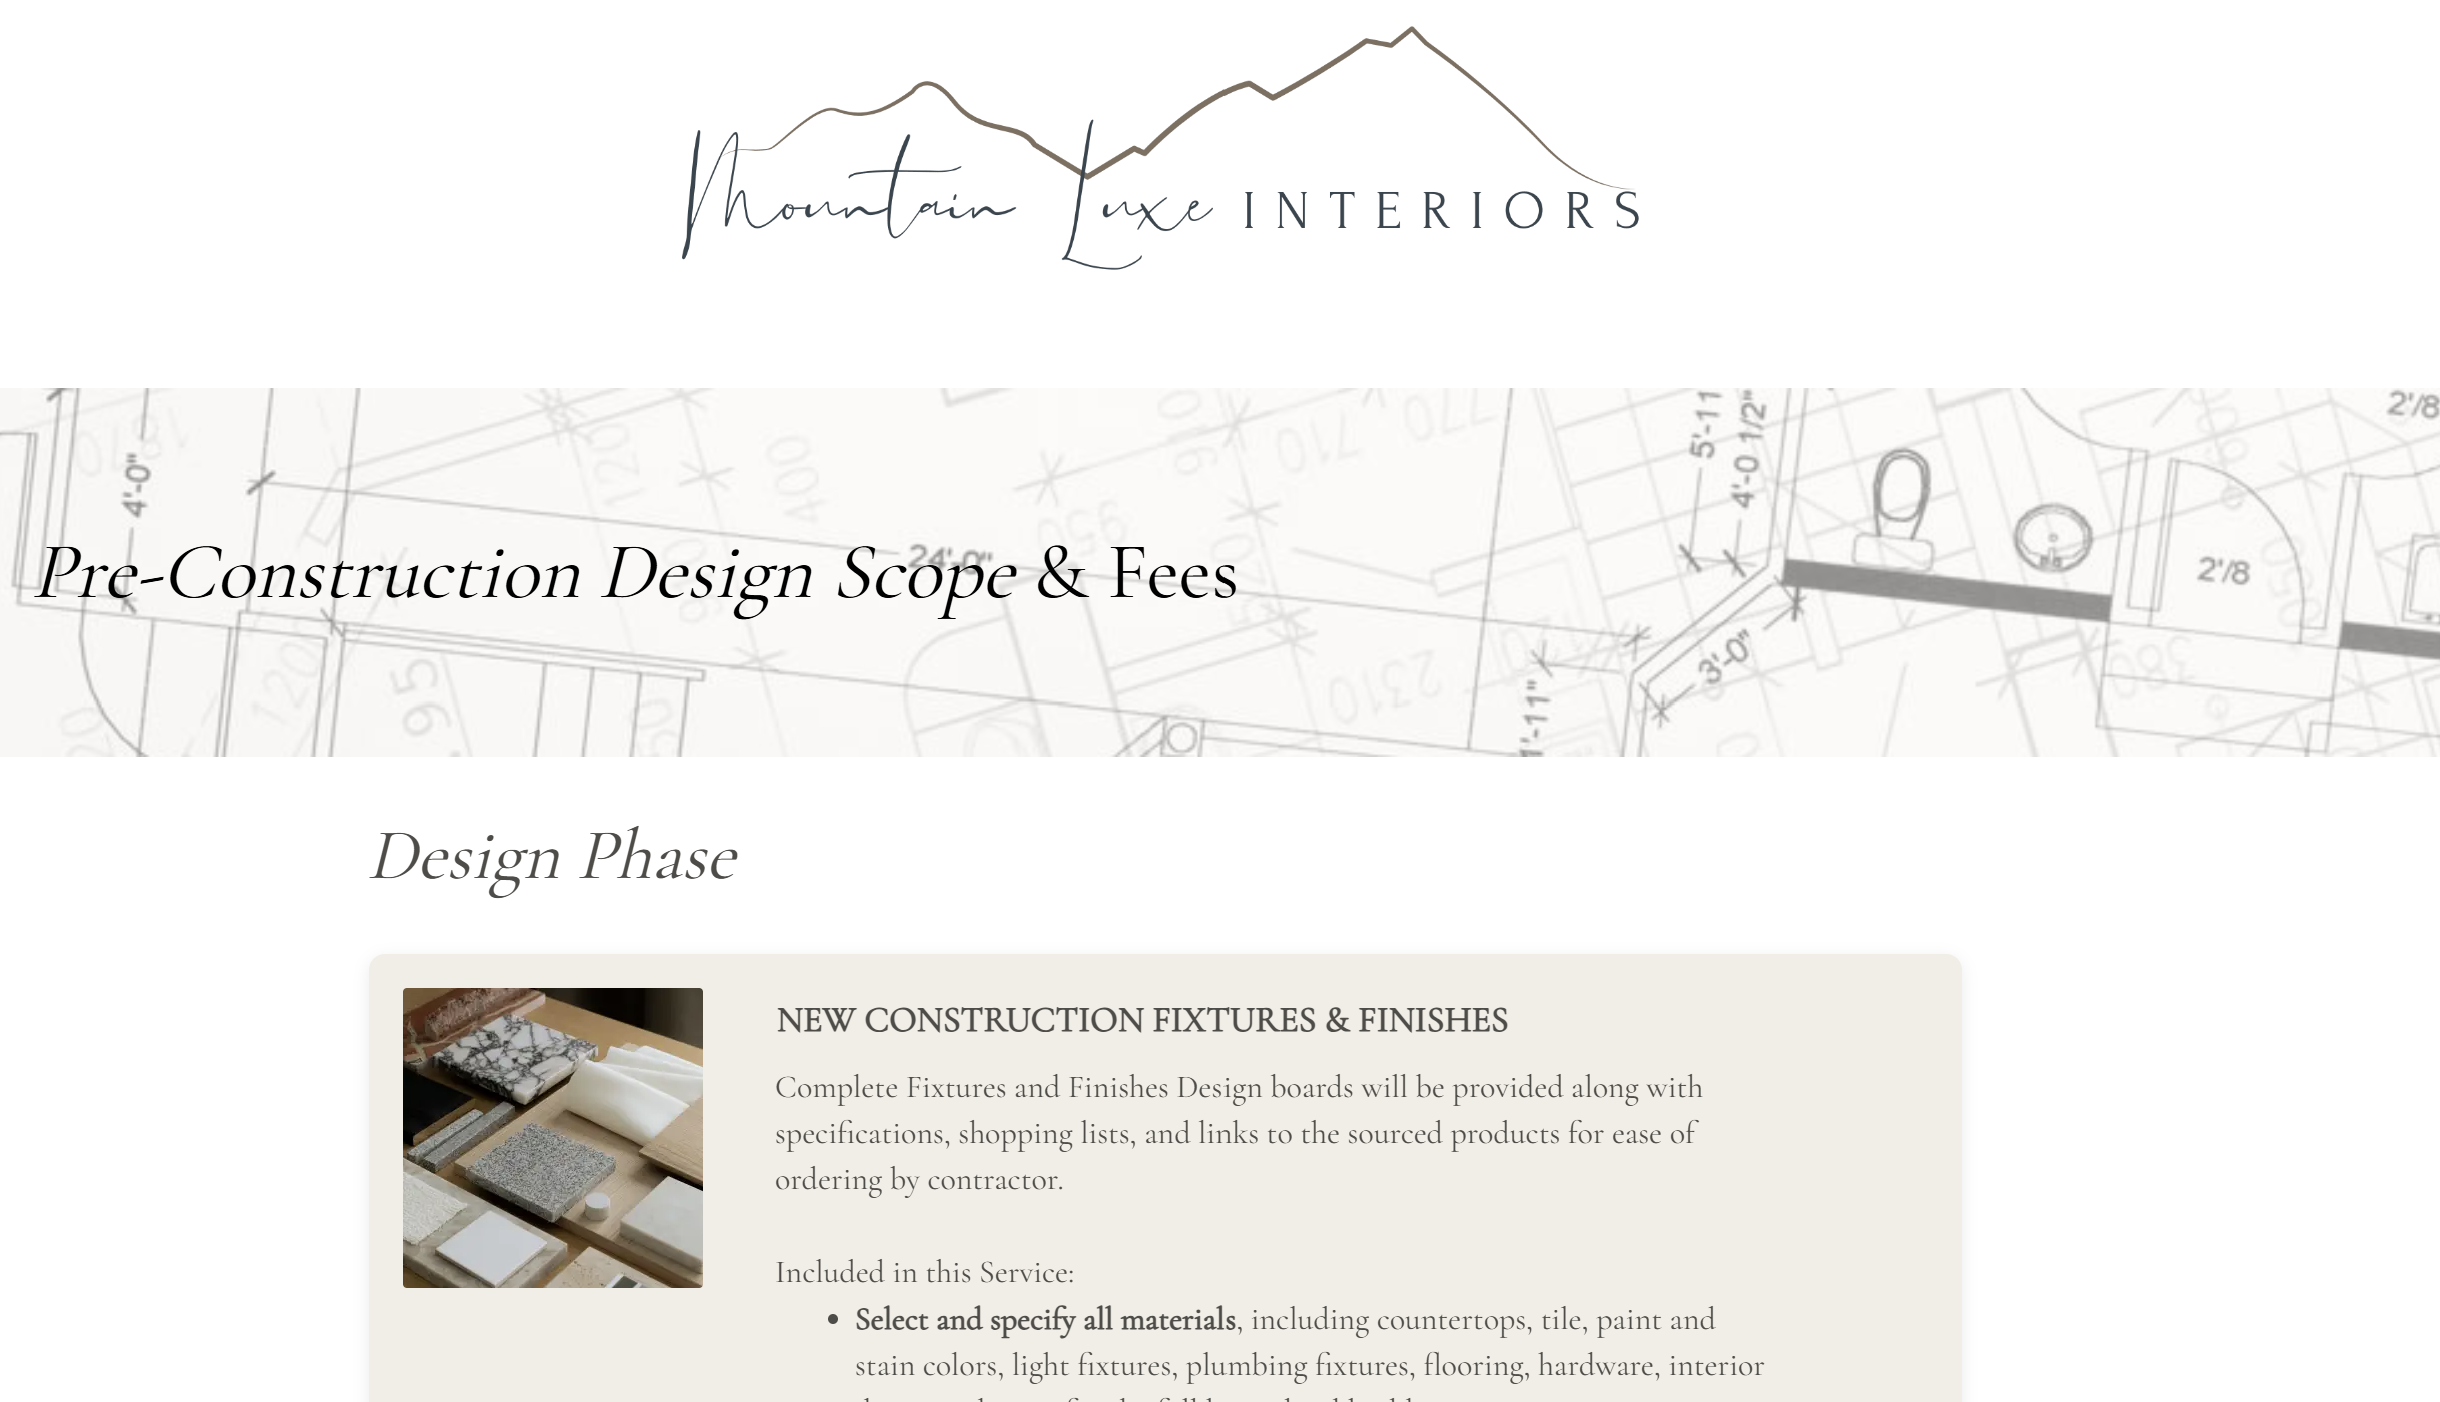
Example of Design Fee Proposal
The fee reflects the spaces involved, the complexity of the design, and the services you’re asking us to provide.
Furnishing a few rooms requires a different level of work than developing interior selections and design details throughout a custom home.
When pricing your total investment, we keep these expenses separate:
A flat design fee based on your project’s scope. You’ll know the number up front, so there’s no meter running in the background while we work through your selections.
Revisions are built in. A set number of revisions is included in your fee. If you’d like to go beyond that, additional revisions are billed at $225 per hour.
Furniture is billed separately at MSRP or less. You’ll never pay more than retail for furnishings, and in many cases you’ll pay less.
I source and specify building materials and fixtures. I select the tile, plumbing fixtures, lighting, and finishes, and you or your builder handle the purchasing unless we arrange otherwise.
Other project expenses: Construction, freight, delivery, applicable taxes, and other costs relevant to your project.
Your design fee is one part of the overall budget. Understanding those separate categories helps you see what your total investment needs to cover.
Realistic Starting Points
Because each project has its own scope, the most useful number I can give you is your own tailored proposal for your home.
With that said, even though every project is different, here’s a general sense of where design fees begin:
Furnishings Design: starting at $25,000 - $75,000+
Renovation Design: starting at $30,000 - $95,000+
New Construction Design: starting at $40,000 - $150,000+
Let’s start with your home
You don’t need every detail figured out before reaching out.
You may be planning a custom home, considering a renovation, or looking around rooms that still feel unfinished despite everything you’ve purchased.
Tell us what you want your home to become and where you’re feeling stuck.
We’re here to answer your questions and help you understand what working together could look like.
Book your Discovery Call today!
Until next time,
…be surrounded by beauty!
Christine




Download our latest E-Book with all the deets on renovating a home in the Colorado Rockies!